
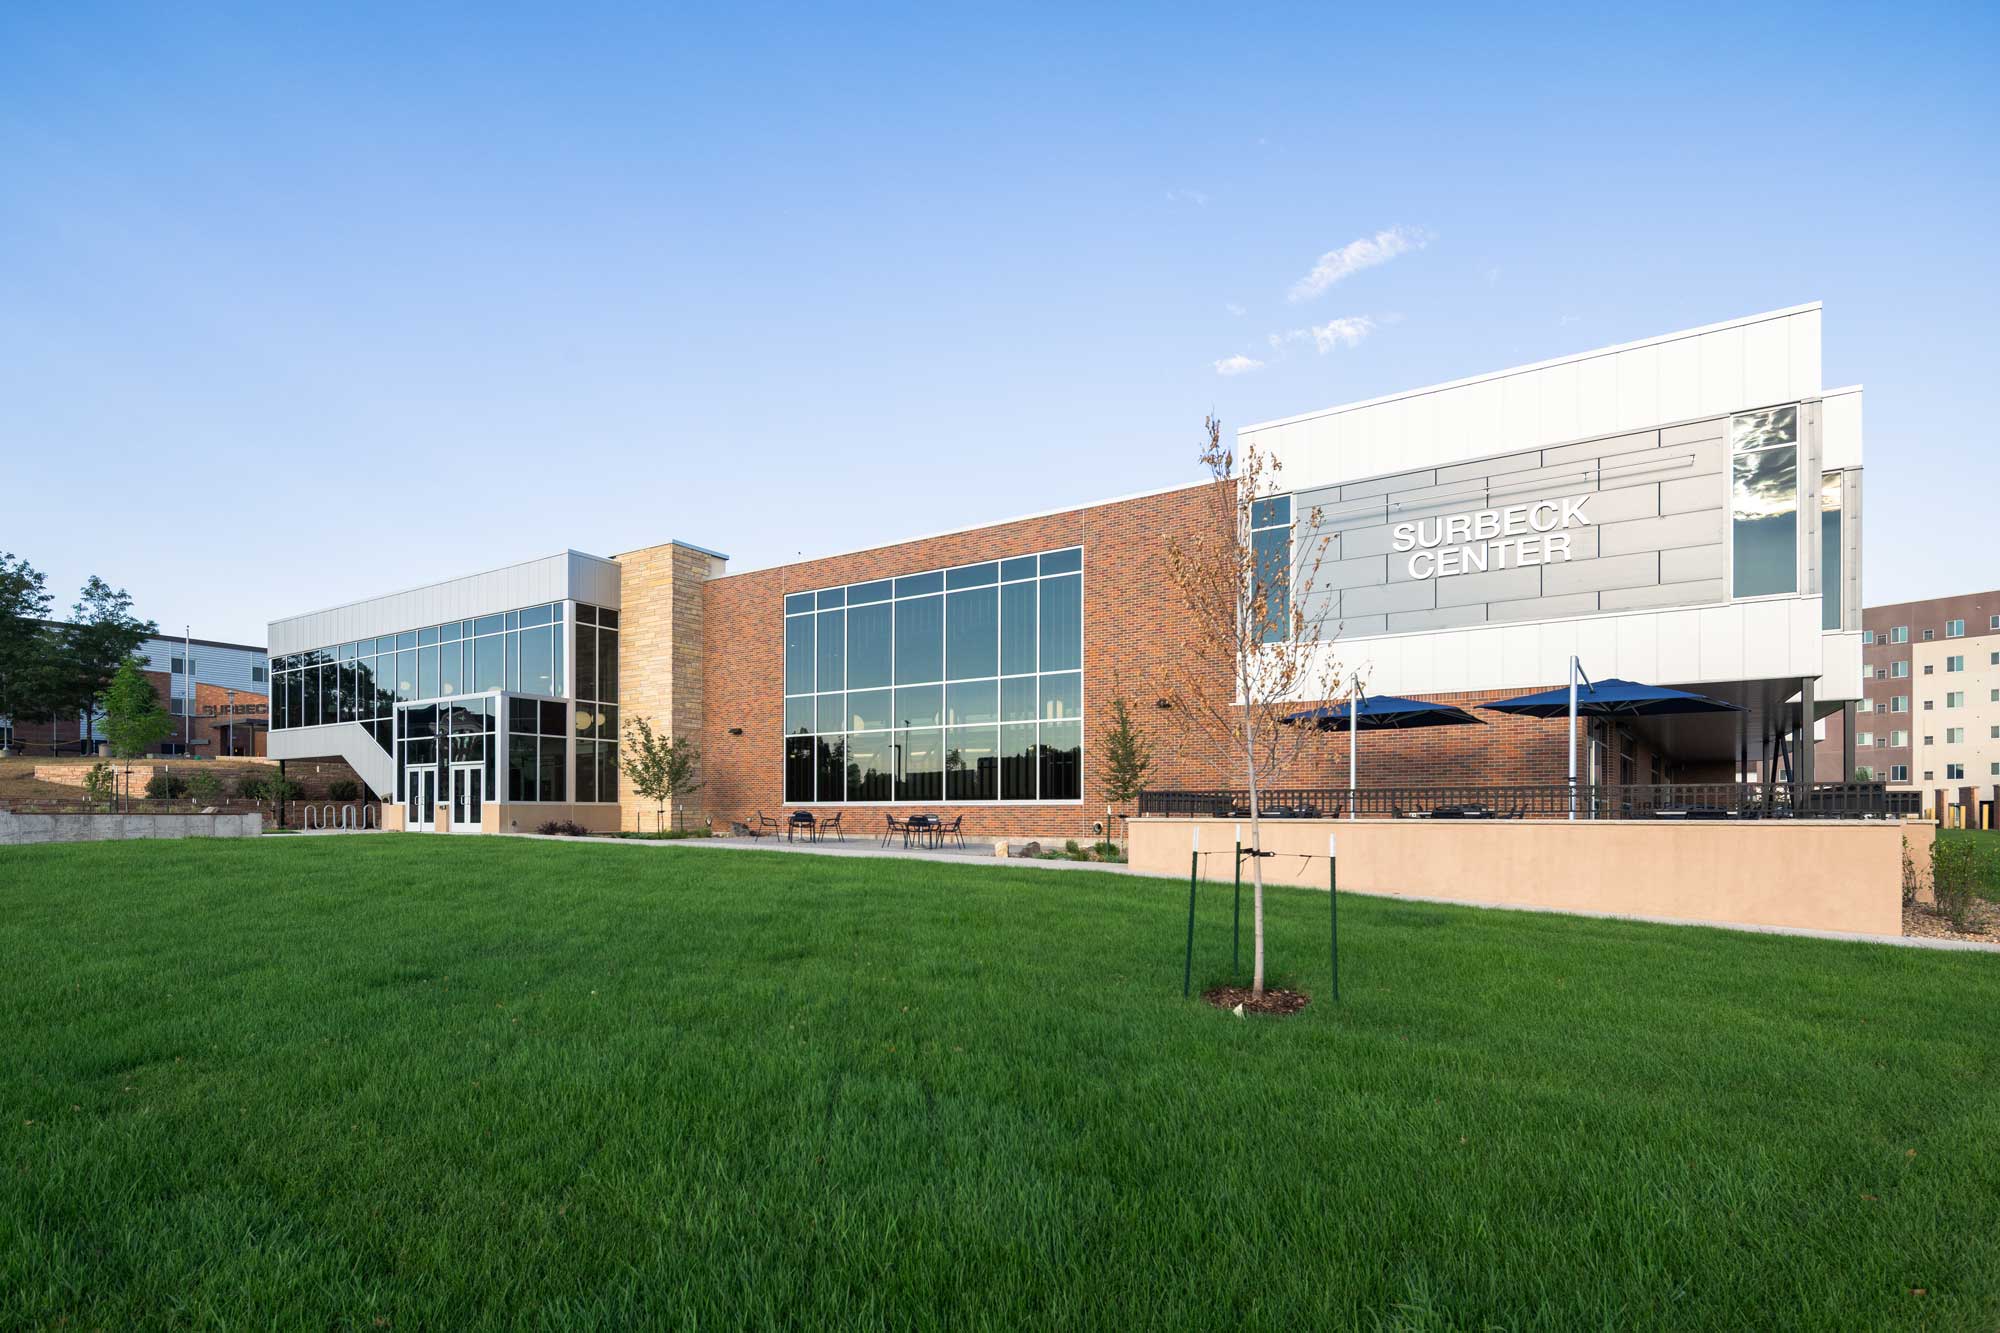

Interstate Engineering provided landscape architecture, site design, planning, and construction observation services for the renovation and expansion of the Surbeck Center at South Dakota Mines in Rapid City. Serving as a hub of campus life, Surbeck supports dining, studying, social gatherings, alumni activities, and other day-to-day functions. The renovation strengthened the building’s role as the center of campus while creating a memorable first impression for prospective students, visitors, and the broader community.
Working as part of the CO-OP Architecture-led design team, Interstate Engineering focused on the exterior entries, outdoor gathering and dining spaces, pedestrian corridors, and the overall character of the surrounding landscape. The site design considered how students and visitors experience Surbeck from the moment they arrive, whether approaching on foot from campus parking or viewing the facility while traveling along the east side of campus. The design established a stronger sense of arrival within the technology corridor and made the student center an easily recognizable destination.
The landscape design combined activated outdoor spaces, campus standards, furnishings, amenities, public art opportunities, and appropriate plantings to create an inviting extension of the renovated building. Interstate Engineering also collaborated with other disciplines on pedestrian circulation and vehicle drop-off and pick-up areas to support ADA accessibility. Site planning incorporated locations for entry signage and public art, while Crime Prevention Through Environmental Design principles helped inform an environment that supports visibility, safety, and security.
The approximately $8 million renovation strengthens Surbeck Center’s identity as a central gathering place and ambassador facility for South Dakota Mines. The exterior improvements create welcoming spaces for dining, gathering, and everyday student activity while providing visitors and prospective students with a clear point of arrival and orientation. Scheduled for completion in July 2026, the project supports the university’s broader efforts to enhance the campus experience, strengthen its visual identity, and create an engaging environment for students, faculty, alumni, and visitors.


